

Listing Courtesy of:  CincyMLS / Listed By: Scott Oyler, Coldwell Banker Realty; Bob Hines, Hyde Park Regional
 CincyMLS / Listed By: Scott Oyler, Coldwell Banker Realty; Bob Hines, Hyde Park Regional
9847 Catalpa Woods Court Blue Ash, OH 45242
Active (1 Days)
$925,000 (USD)
OPEN HOUSE TIMES
-
OPENSun, Nov 1511:00 am - 12:30 pm

Description
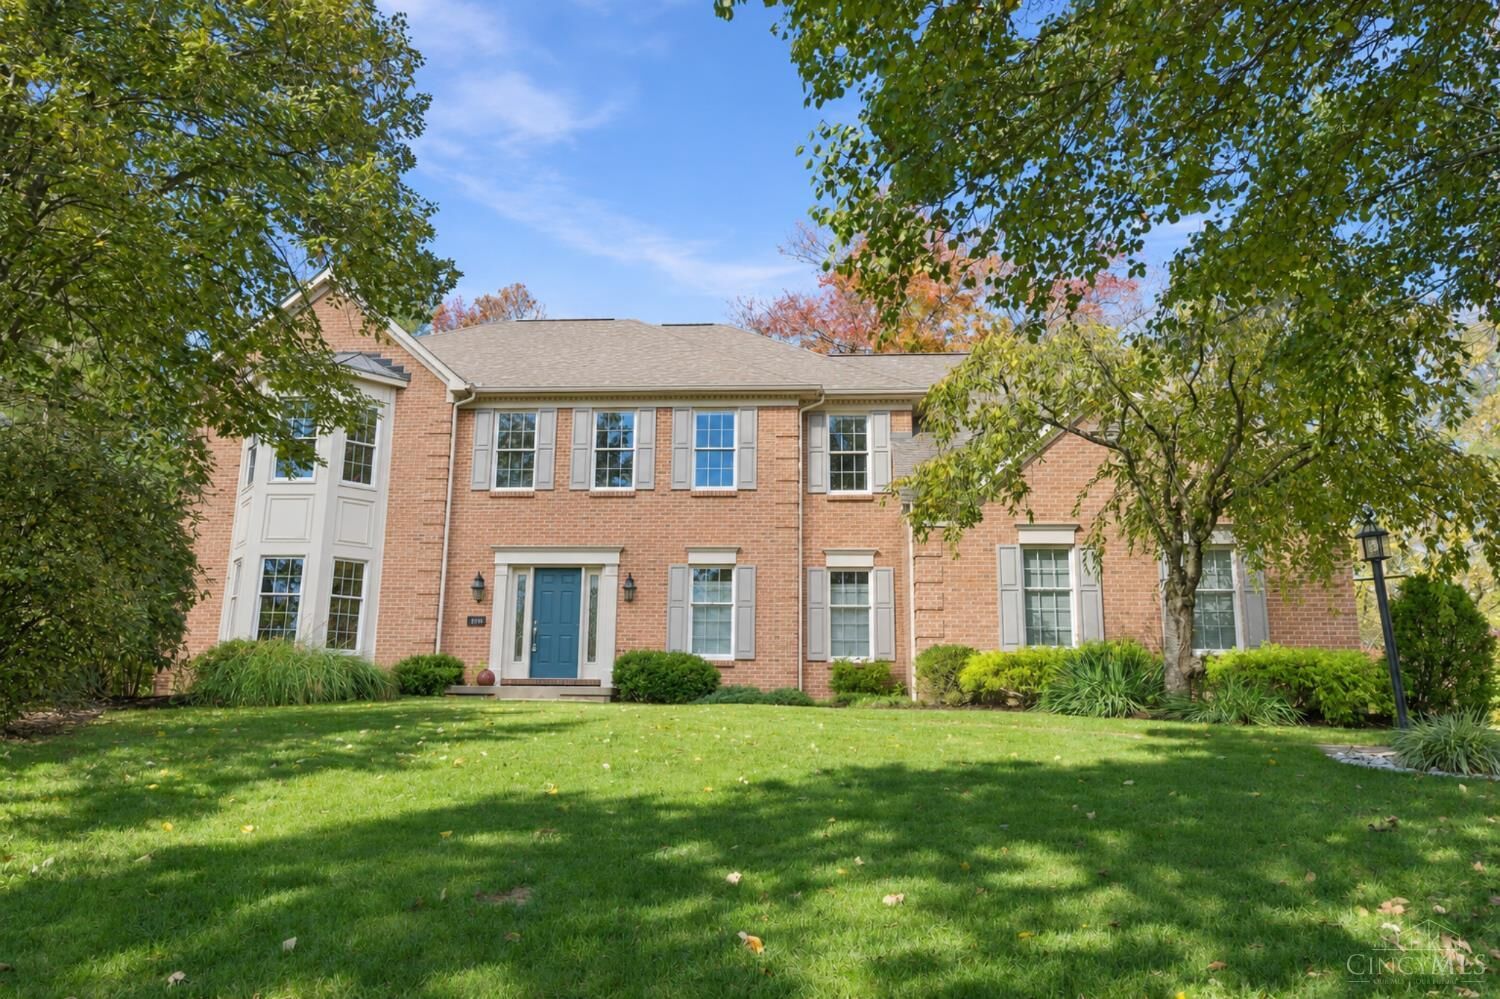
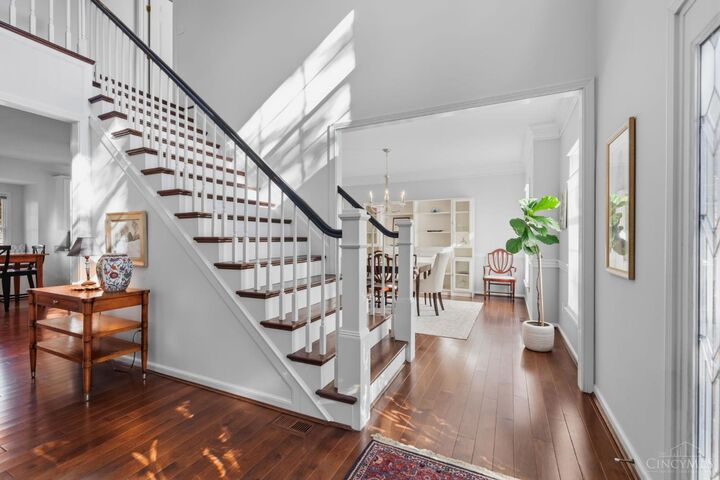
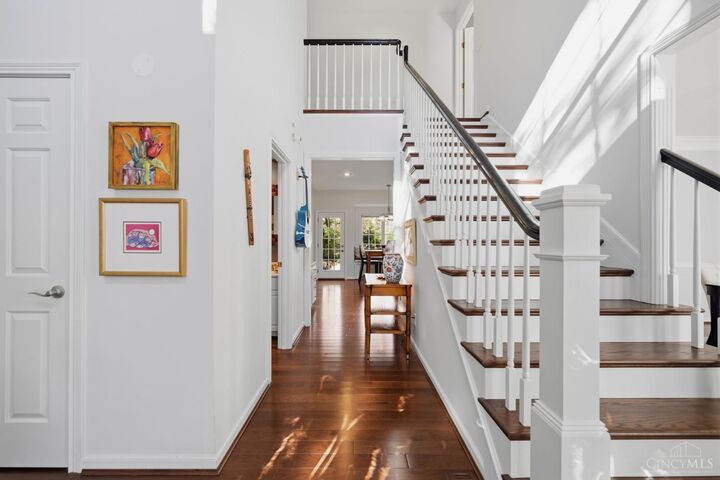
A timeless place to call home, with room to grow & memories waiting to be made! This classic brick beauty sits on a private Blue Ash cul-de-sac in Sycamore Schools. Hickory hardwoods, crown molding & a stunning RH dining chandelier add charm. The sunlit kitchen boasts an island, double wall ovens, pantry, built-in window seat & garden door. A nearby flex room with new LVP flooring makes a great office or playroom, while the French-door living room with built-ins can also double as an office if needed. Upstairs, new carpet with upgraded padding leads to a spacious primary retreat with fireplace, sitting area, huge walk-in closet & updated bath with heated floors, freestanding tub & large tiled shower. Three more bedrooms offer ensuite access. Enjoy a generous backyard with stone patio, a laundry room with sink & new insulated double garage door. Walk to Blue Ash Town Square, The Park Pour, Benchmark, Starbucks & nearby schools; minutes to Summit Park & highways!
MLS #:
1899859
1899859
Lot Size
0.37 acres
0.37 acres
Type
Single-Family Home
Single-Family Home
Year Built
1995
1995
Style
Traditional
Traditional
School District
Sycamore Community C
Sycamore Community C
County
Hamilton County
Hamilton County
Listed By
Scott Oyler, Coldwell Banker Realty
Bob Hines, Coldwell Banker Realty
Bob Hines, Coldwell Banker Realty
Source
CincyMLS
Last checked Nov 13 2026 at 4:05 PM GMT+0000
CincyMLS
Last checked Nov 13 2026 at 4:05 PM GMT+0000
Bathroom Details
Interior Features
- Multi Panel Doors
- 9ft + Ceiling
- Crown Molding
- French Doors
- Heated Floors
Kitchen
- Gourmet
- Wood Cabinets
- Pantry
- Walkout
- Counter Bar
- Wood Floor
- Island
- Eat-In
- Window Treatment
Lot Information
- Cul-De-Sac
Property Features
- Fireplace: Gas
- Foundation: Poured
Heating and Cooling
- Forced Air
- Gas
- Radiant Floor
- Central Air
Basement Information
- Finished - Full
- Wall to Wall Carpet
- Window Treatment
Exterior Features
- Yard Lights
- Roof: Shingle
Utility Information
- Sewer: Public Sewer
- Fuel: Gas
Parking
- Driveway
Stories
- Two
Living Area
- 4,019 sqft
Location
Disclaimer: Data last updated: 11/13/26 08:05
