


Listing Courtesy of:  CincyMLS / Listed By: Tim Hinde, Coldwell Banker Realty
 CincyMLS / Listed By: Tim Hinde, Coldwell Banker Realty
 2356 Park Avenue Cincinnati, OH 45206
Active (5 Days)
$380,000 (USD)
MLS #:
1888277
1888277
Type
Condo
Condo
Year Built
1906
1906
Style
Historical
Historical
School District
Cincinnati City Sd
Cincinnati City Sd
County
Hamilton County
Hamilton County
Listed By
Tim Hinde, Coldwell Banker Realty
Source
CincyMLS
Last checked Aug 4 2026 at 2:21 PM GMT+0000
CincyMLS
Last checked Aug 4 2026 at 2:21 PM GMT+0000
Bathroom Details
Interior Features
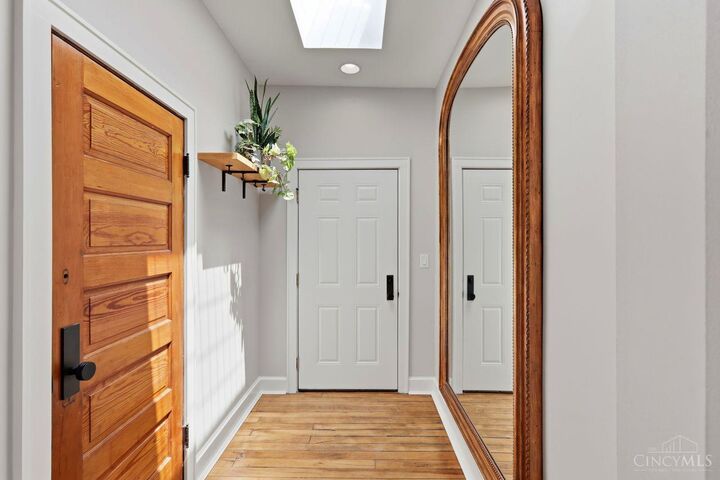
- Multi Panel Doors
- 9ft + Ceiling
- Crown Molding
- Natural Woodwork
- Other
- Skylight
Kitchen
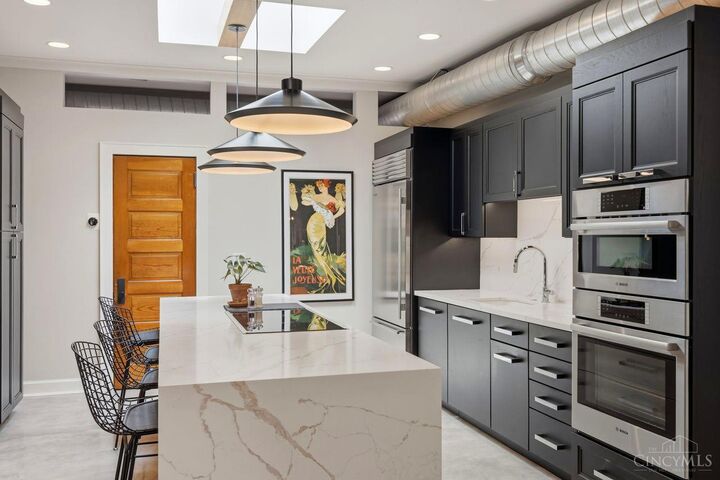
- Gourmet
- Wood Cabinets
- Pantry
- Planning Desk
- Counter Bar
- Island
- Eat-In
- Skylight
- Quartz Counters
- Concrete Floor
Community Information
- Other
Property Features
- Level
- Foundation: Stone
Heating and Cooling
- Forced Air
- Electric
- Central Air
- Ceiling Fans
Basement Information
- Concrete Floor
Homeowners Association Information
- Dues: $700/Monthly
Exterior Features
- Other
- Patio
- Sprinklers
- Roof: Membrane
- Roof: Tile
Utility Information
- Sewer: Public Sewer
- Fuel: Electric
Parking
- Off Street
- 1 Assigned
Stories
- One
Living Area
- 1,593 sqft
Location
Disclaimer: Data last updated: 8/4/26 07:21

Description