

Listing Courtesy of:  CincyMLS / Listed By: Varun Varma, Coldwell Banker Realty; Ean Molineaux, Hyde Park Regional
 CincyMLS / Listed By: Varun Varma, Coldwell Banker Realty; Ean Molineaux, Hyde Park Regional
4130 Matson Avenue Cincinnati, OH 45236
Active (2 Days)
$229,900 (USD)
OPEN HOUSE TIMES
-
OPENSat, Oct 2411:30 am - 1:00 pm
Description
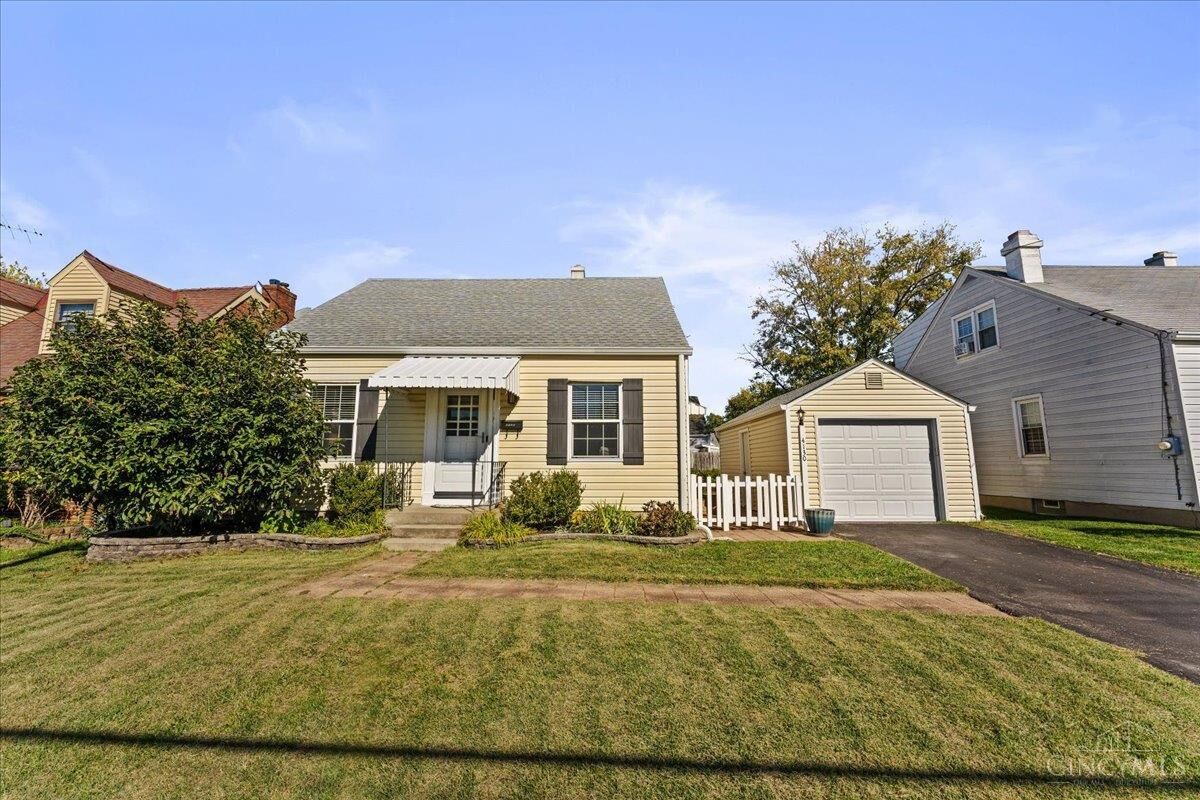
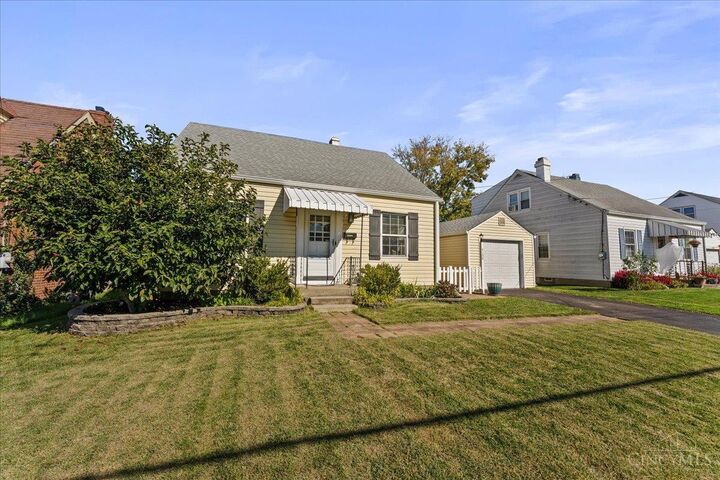
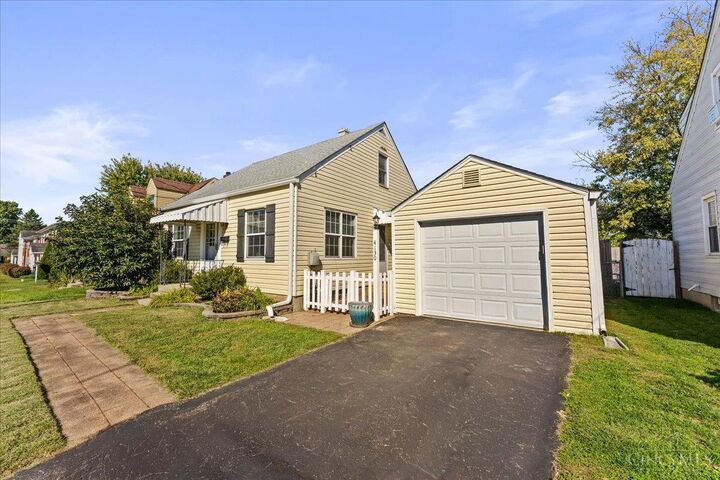
Charming and full of personality, this inviting Cape Cod is tucked into the heart of Deer Park! Natural light and hardwood floors bring warmth to the open living and dining areas, creating an easy flow through the main level. The freshly painted eat-in kitchen features a gas range and space for casual dining. A first-floor bedroom and full bathroom provide flexibility, while upstairs, the spacious second floor could serve as a primary suite, complete with a walk-in closet and additional storage. The lower level includes recreation space and a versatile bonus room, ideal for a home office or guest space. Outside, the private, fenced backyard features a patio and raised garden beds, creating a peaceful setting to relax or entertain. Additional highlights include a newer roof, one car garage, and a convenient location directly across from Chamberlin Park, just minutes from Kenwood Towne Center, shopping, dining, and highways!
MLS #:
1898151
1898151
Lot Size
4,400 SQFT
4,400 SQFT
Type
Single-Family Home
Single-Family Home
Year Built
1949
1949
Style
Cape Cod
Cape Cod
School District
Deer Park Community
Deer Park Community
County
Hamilton County
Hamilton County
Listed By
Varun Varma, Coldwell Banker Realty
Ean Molineaux, Coldwell Banker Realty
Ean Molineaux, Coldwell Banker Realty
Source
CincyMLS
Last checked Oct 24 2026 at 4:54 PM GMT+0000
CincyMLS
Last checked Oct 24 2026 at 4:54 PM GMT+0000
Bathroom Details
Interior Features
- Natural Woodwork
Kitchen
- Wood Cabinets
- Walkout
- Eat-In
- Laminate Floor
Lot Information
- Level
- Cleared
Property Features
- Foundation: Block
Heating and Cooling
- Forced Air
- Gas
- Central Air
- Ceiling Fans
Basement Information
- Concrete Floor
- Glass Block Windows
- Finished - Full
Exterior Features
- Roof: Shingle
Utility Information
- Sewer: Public Sewer
- Fuel: Gas
Parking
- Driveway
Stories
- Oneandonehalf
Living Area
- 1,866 sqft
Location
Disclaimer: Data last updated: 10/24/26 09:54
